Itinerary: Architectus in Auckland

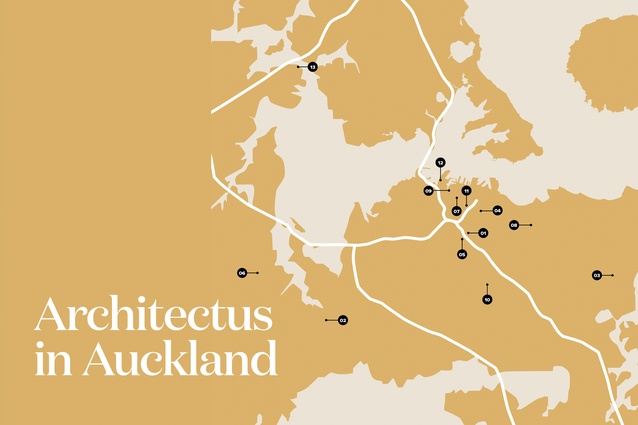
In the final Itinerary, supported by Dulux Colours of New Zealand, Andrew Barrie highlights 13 Architectus projects in Auckland which recently celebrated its 40th anniversary.
Japanese architect Fumihiko Maki, who would eventually go on to win the Pritzker Prize, was in the 1960s a member of the Metabolist group. Rather than the megaforms and capsules favoured by other group members, his version of Metabolism was based on an idea he called “group form”. This approach emphasised human scale and the aggregation of smaller elements or buildings to create cohesive, larger wholes but, also, prized the “sequential development” of cityscapes over time. Remarkably, he was able to demonstrate this unusual approach, producing a number of precincts of his projects around Tokyo, often over many years. His buildings down a single street in Tokyo’s Daikanyama neighbourhood were built across 30 years and number among his most notable projects.
Here in New Zealand, we are not without examples of such precinct making — RTA Studio’s spray of projects in central Ponsonby, or Athfield’s sprawling collection of buildings in Khandallah. But, with Architectus’ work, individual buildings seem more the exception than the rule. Of the 13 projects in this itinerary, only four aren’t part of a precinct that includes buildings constructed by the firm at other times and, of those, three have other Architectus projects within a stone’s throw. This demonstrates not just an ability to deliver consistently, but an interest in building strong relationships — the firm maintains that its goal is “seeking clients not jobs”.
One of the intriguing qualities of these precincts is that it is not always easy to discern the order in which the projects were produced. Part of this will be self-imposed, with forms and material palettes constrained to ensure coherent ensembles. It also reflects, though, the extent to which the practice’s output has been driven by the persistent investigation of a set of key themes: rigorous planning that generates spatial and formal clarity from complex briefs within often tricky contexts; the use of atria, courtyards and internal circulation to promote social interaction; and the use of façade treatments — louvres, screens, sunshades, etc. — to modulate interior environments.
Patrick Clifford once described the firm’s concerns even more concretely: “There’s an interest in a geometric organisational strategy and, I hope, a clear understanding of the elements that go together to make a building. There’s a strong interest in structure, and the ways in which buildings are going to be cooled and heated. The… projects demonstrate our interest in bringing good simple materials together.” Remarkably, the firm has been able to deploy this approach across the full spectrum of building types. Its output of acclaimed projects includes single-family houses, high-density housing, public, institutional and commercial buildings, and projects across the educational spectrum from primary schools to university buildings.
As the firm celebrates the 40th anniversary of its founding, it’s likely that consistency and cohesion are ultimately the defining characteristics of Architectus’ practice — in its planning and form-making, in the way it aggregates projects across sites, in its ability to retain clients and within its own organisation.
THE ITINERARY
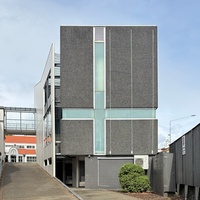
1. 2001 – St Peter’s College Technology Building
23 Mountain Road, Epsom
With one flank pressed hard against a motorway on-ramp, this commission was an unlikely candidate to produce an assured, oeuvre-defining project. On the motorway side, defensive concrete panels are cleaved by translucent strip windows formed into the inverted crosses associated with St Peter. The other side forms a glassy, colonnaded edge to an intimately scaled courtyard. Above, flip-up clerestories cleverly interlock to unite the composition. The project won an NZIA Supreme Award in 2002. See Architecture NZ Nov/Dec 2001. Architectus made further additions to the campus with the Middle School (2003), Sports Complex (2011) and Outhwaite Building (2015).
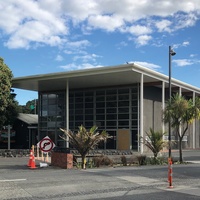
2. 2001 – New Lynn Community Centre
45 Totara Avenue, New Lynn
Slotted between a railway line and a busy shopping street, this multi-purpose facility includes public meeting rooms, Plunket Rooms, sports facilities and a performance hall. The building’s civic presence is greatly enhanced by its outdoor spaces – a generous colonnade and a retained heritage building define an increasing green public square that links to the street. The project received an NZIA New Zealand Award in 2002. See Architecture NZ Sept/Oct 2001. The Community Centre now sits within a wider town centre renewal project, which includes Architectus’ 2010 rail station, Moller Architects’ 2005 library and Jasmax’s Merchant Quarter tower (2014).
3. 2004 – Population Health Complex
261 Morrin Road, St Johns
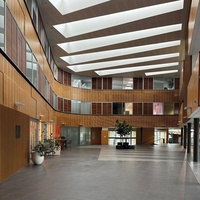
In what became a characteristic move, this sophisticated complex of clinics, offices and teaching spaces was organised around a top-lit atrium and two courtyards, the whole configured to promote social and academic interaction. Also on site are a set of Warren and Mahoney PoMo teaching blocks (1994) and Architectus’ award-winning Ray Meyer Research Centre (2003), an elegant shed designed to house teaching and large-scale engineering workshops. With the University’s consolidation in the central city, this campus is now an office park owned by the troubled Shundi Group – Architectus fans might be excited to learn they can lease a slice.
4. 2005 – Trinity Apartments
429 Parnell Road, Parnell
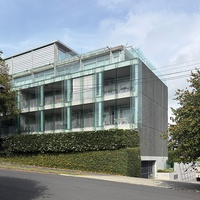
This sophisticated and highly contemporary apartment complex dates from a time when it was unusual for a leading firm to design such a project. Thirty-two apartments of various sizes are gathered into an L-shaped footprint, which provides a strong street edge while sheltering a private courtyard and pool. Careful massing and the material modulation of the street façade moderate the bulk of the seven-storey building in what was, at the time – Holy Trinity Cathedral across the road notwithstanding – a residentially scaled neighbourhood. The project earned an NZIA National Award in 2007 and Supreme Award in 2008. Refer Architecture NZ Nov/Dec 2005.
5. 2006 – Auckland Grammar School Gymnasium
55 Mountain Road, Epsom
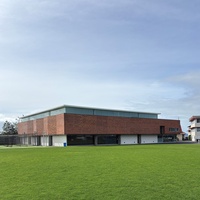
This densely built campus, organised around Richard Abbott’s Spanish Mission-style Main Building (1918), also features the Centennial Theatre by Peter Bartlett and Ian George (1974). Architectus has added three teaching blocks (2003, 2004 and 2015) and the Old Boys’ Pavilion (2007) but the gem among their contributions is the Gymnasium. The first of many such facilities in the firm’s oeuvre, this refined composition arranges bars of classrooms, changing rooms and storage spaces along two sides of a naturally lit gym, the whole sitting serenely beside the sports field. Recipient of an NZIA New Zealand Award in 2007. See Architecture NZ July/Aug 2007
6. 2006 – Waitākere Civic Centre
6 Henderson Valley Road, Henderson
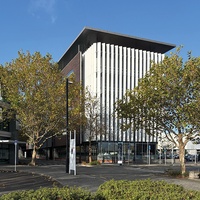
Designed with Athfield Architects, this project combines three elements: an administrative office block, a civic wing, which includes the council chamber, and a link (the most distinctively Athfield element) that connects to both the adjacent train station and Henderson township on the other side of the tracks. Recipient of an NZIA New Zealand Award in 2008.See Architecture NZ Nov/Dec 2006.
Stroll down to Architectus’ Waitākere Central Library and Unitec Building (2006) at 3 Ratanui Street. “They continue the thinking,” states Julia Gatley, “… by enhancing the urban axis from the council building and railway station to the library and tertiary facility.”
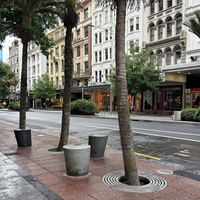
7. 2008 – CBD Streetscapes
City
The scope of this project is huge, extending across three zones in the central city – Queen Street, Quay Street and the Lorne Street Cultural Precinct. The comprehensive re-making of the streets involved paving, planting – look out for the nīkau – lighting, custom-designed seating, artworks and historical markers. Recipient of an NZIA New Zealand Architecture Award in 2009. Architectus’ urban interventions have had a southern extension with the Aotea Square Redevelopment (2010), which added an entry lobby, steps, terraces and a set of colonnaded canopies to the Aotea Centre – the confluence of the canopy geometries generating a charming touch of Zaha swooshiness.
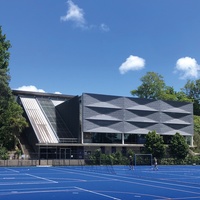
8. 2009 – Saint Kentigern School Jubilee Sports Centre
82 Shore Road, Remuera
For a primary school, this is a very sophisticated sports facility. The large volume of the gym was buried in a slope between two sports fields, with secondary amenities cleverly arranged above, below and beside. The result is a delicate pavilion edging the upper field, the gym looking out over the lower field, and a vertiginous circulation route linking everything together. Recipient of an NZIA National Award in 2011. See Architecture NZ Jul/Aug 2010. In 2022, Architectus completed two further award-winning buildings on the site: the Macky Building & Specialist Facilities and the Girls’ Primary School building.
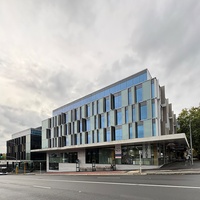
9. 2010 – Telecom Place
167–191 Victoria Street West, City
This project is located in a previously infelicitous area, and Bill McKay wrote in response to it that Architectus “can knit together urban fabric and repair hopeless parts of cities”. The project consists of four relatively low-rise office buildings, linked by a spectacular atrium in which dramatic bridges and stairs allow visibility and promote social interaction. Warren and Mahoney executed the fit-out. Recipient of an NZIA Auckland Architecture Awardin 2011. See Architecture NZ Jan/Feb 2011. Architectus has completed several other office buildings within walking distance, including Grant Thornton House (2006) at 152 Fanshawe Street and Te Kupenga (2020) at 155 Fanshawe Street.
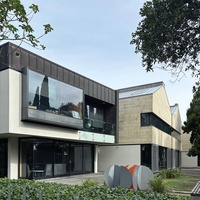
10. 2011 – St Cuthbert’s College Performing Arts Centre
122 Market Road, Epsom
Placed on a prominent corner site, this project has (unusually for Architectus) an irregular footprint, which seeks to mitigate between the residential scale of the adjacent streets and the College campus. Internally, the complex has teaching and rehearsal space for music and drama, arranged around a double-height atrium and designed to become a social hub. Recipient of an NZIA New Zealand Architecture Award in 2013. Across St Cuthbert’s campus at the Centennial Centre for Wellbeing (2014), Architectus wrapped gym, student support and teaching spaces around two sides of a crisply composed pool hall. Winner of an NZIA New Zealand Architecture Award in 2016.
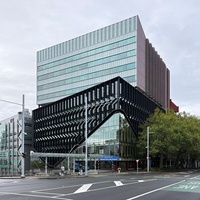
11. 2016 – University of Auckland Science Centre
23 Symonds Street, City
Marking a major approach to the campus, this project is intended to be joined by a ‘twin’ across Symonds Street. Attached to the Ministry of Works’ 1960s Science Building, this project left the old tower largely in place and organised the addition around three vertical atrium spaces, circulation and internal views designed to promote academic and social interaction. See Architecture NZ March/April 2018. Architectus has made numerous other contributions to the campus, including upgrading and extending Alfred Nathan House (2017), refurbishing Roy Lippincott’s Student Union – the low building behind the ClockTower – and the renewal of Old Choral Hall (2025).
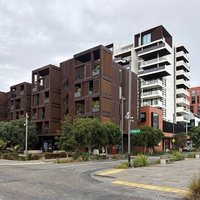
12. 2016 – Wynyard Central East 2
Daldy Street, Wynyard Quarter
A landmark in the renewal of a former marine and fishing precinct, the complex includes 113 residential units of different sizes and types in three blocks: an 11-storey tower of ‘apartments’, the five-storey ‘pavilions’ building and three-storey ‘townhouses’. The inclusion of cafés, shops and offices on the ground floor contributes to life at street level. The project received a stack of awards, including the NZIA Sir Ian Athfield Award for Housing in 2019. The jury said of the project: “The successful juxtaposition, around several laneways, and clear articulation of the various forms… set a high standard.” See Architecture NZ Nov/Dec 2019
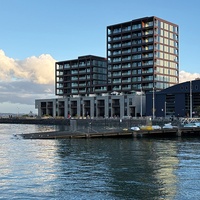
13. 2024 – Catalina Bay Apartments
6 Boundary Road, Hobsonville
This 13-level apartment block and a set of townhouses is part of the redevelopment of what was the launching site for RNZAF’s Catalina flying boats: a project which includes the adaptive re-use of the adjacent hangars. The project received an NZIA New Zealand Award in 2025; the jury wrote of it: “This is a large building elegantly conceived as ‘a series of architectural objects’. … Despite Catalina Bay’s ambitious programmatic aspirations, this building never feels overbearing or dominating of its context. Almost classical, it is a reminder of how good architecture can enrich the public realm.” Refer Architecture NZ March/April 2025.
Other addresses
2000 – 111 Wellesley Street
111 Wellesley Street, City
2000 – Netball Court Cover; Teacher Support Services Centre
60 Epsom Avenue, Epsom
2011 – Karanga Plaza
Halsey Street, City
2015 – Central Park One
660 Great South Road, Ellerslie
2015 – Manukau District Court Extension
30 Manukau Station Road, Manukau
2017 – ANZ Raranga at Sylvia Park
286 Mount Wellington Highway, Mount Wellington
2018 – Grafton Hall
10A Carlton Gore Road, Grafton
2018 – St Paul’s College Marcellin Champagnat Building
183 Richmond Road, Grey Lynn
2019 – Long Bay Village Centre
Glenvar Ridge Road, Long Bay
2024 – Kāinga Ora Community Lane
1825 Great North Road, Avondale
2025 – 50 Albert Street
50 Albert Street, City
Firmography
Malcolm Bowes, Patrick Clifford and Michael Thomson met as students at the University of Auckland in the early 1980s. After working both locally and abroad — notably, Bowes and Clifford both worked in London under Louis Kahn-influenced architect Ilhan Zeybekoglu — the three formed Architectus: Bowes Clifford Thomson in 1986. Attention-grabbing projects began to accumulate and awards followed; the firm has now amassed more than 100 NZIA awards, with Clifford receiving the Gold Medal in 2014. Collaborations have been a feature of the firm’s operations from its earliest days; collaborators include Cook Hitchcock Sargisson, Rewi Thompson, Royal Associates, Athfield Architects, Ellerbe Becket and Schmidt Hammer Lassen. In the early 2000s, the practice formed an alliance with Australian firms to form Architectus Pty. Two of the three founders are still active in the firm alongside an expanding group of principals, many of whom have been with the firm for decades. Architectus Aotearoa currently has 70 staff members across offices in Auckland, Wellington, Tauranga and Christchurch.
Sources
Unusually for a New Zealand practice, there are a couple of great monographs covering the firm’s output: Architectus: Bowes Clifford Thomson (Auckland: New Zealand Architectural Publications Trust, 2004) and Haig Beck and Jackie Cooper’s Architectus: Between Order and Opportunity (Pt Reyes Station, CA: ORO Editions, 2009). Also worth seeking out is the NZIA’s Gold Medal publication, Patrick Clifford (Auckland: New Zealand Institute of Architects Inc., 2014) — the interview with John Walsh is the source of the quote in the introduction. The practice’s many award-winning projects were well covered in the journals of the day. Bill McKay has been a frequent commentator on the firm’s work, and not without critique. His article on the office at 152 Fanshawe Street — the “fox knows many things, but the hedgehog knows one big thing” — is particularly worth seeking out. See Architecture NZ Sept/Oct 2007. Architectus’ collaborations with Athfield Architects are covered in Julia Gatley’s Athfield Architects (Auckland: Auckland University Press, 2012).
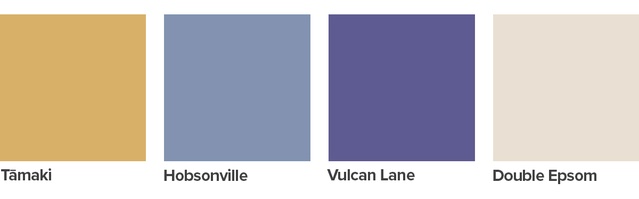
The Itinerary series is supported by Dulux Colours of New Zealand. Dulux Colour Specialist Davina Harper has selected a Colours of New Zealand palette based on this itinerary. See the full range and order colour samples here.